An office is more than desks and chairs — it shapes how a team concentrates, collaborates and even how clients see the business. These seven ideas help you plan a space that works today and still works when the team grows.
1. Plan for headcount — and the next hiring round
Design the layout for the team you expect in a year or two, not just today. Modular desks and flexible partitions let you grow without rebuilding.
2. Zone the space by activity
Separate quiet focus areas, collaboration tables, meeting rooms and a breakout or pantry zone. When every activity has a place, noise and interruptions drop.
3. Treat acoustics as a design element
Hard surfaces echo. Soft ceilings, wall panels, carpet tiles, glass partitions with acoustic sealing and sensible meeting-room placement make a noticeable difference to comfort.
4. Layer the lighting
Combine even general lighting with task lighting at desks, and use natural light wherever possible. Glare on screens is a common, avoidable problem.
5. Invest in ergonomics
Good chairs, correct desk heights and screen positions are not a luxury — they reduce fatigue and absenteeism over the long run.
6. Hide the wires and plan storage
Cable management, enough power and data points, and closed storage keep the space calm. Clutter is a design problem, not just a housekeeping one.
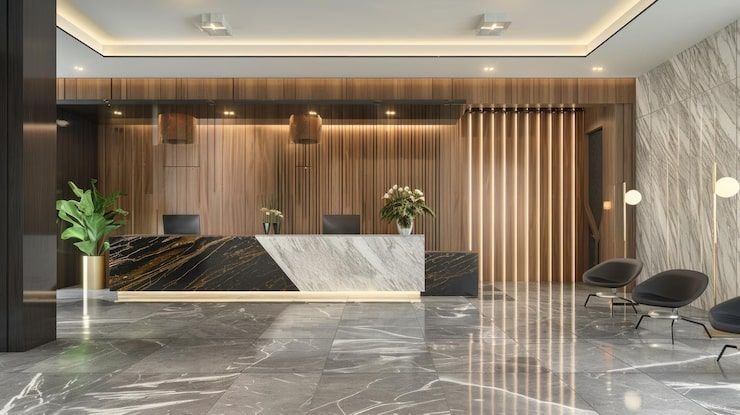
7. Let reception tell your brand story
The entrance and reception are what clients see first. Use materials, colours and lighting that reflect the brand, and keep it uncluttered.