

Commercial
Commercial Interior Design in Pune
Offices, retail stores, cafés, restaurants, clinics and salons — functional, on-brand spaces designed, manufactured and executed under one roof.
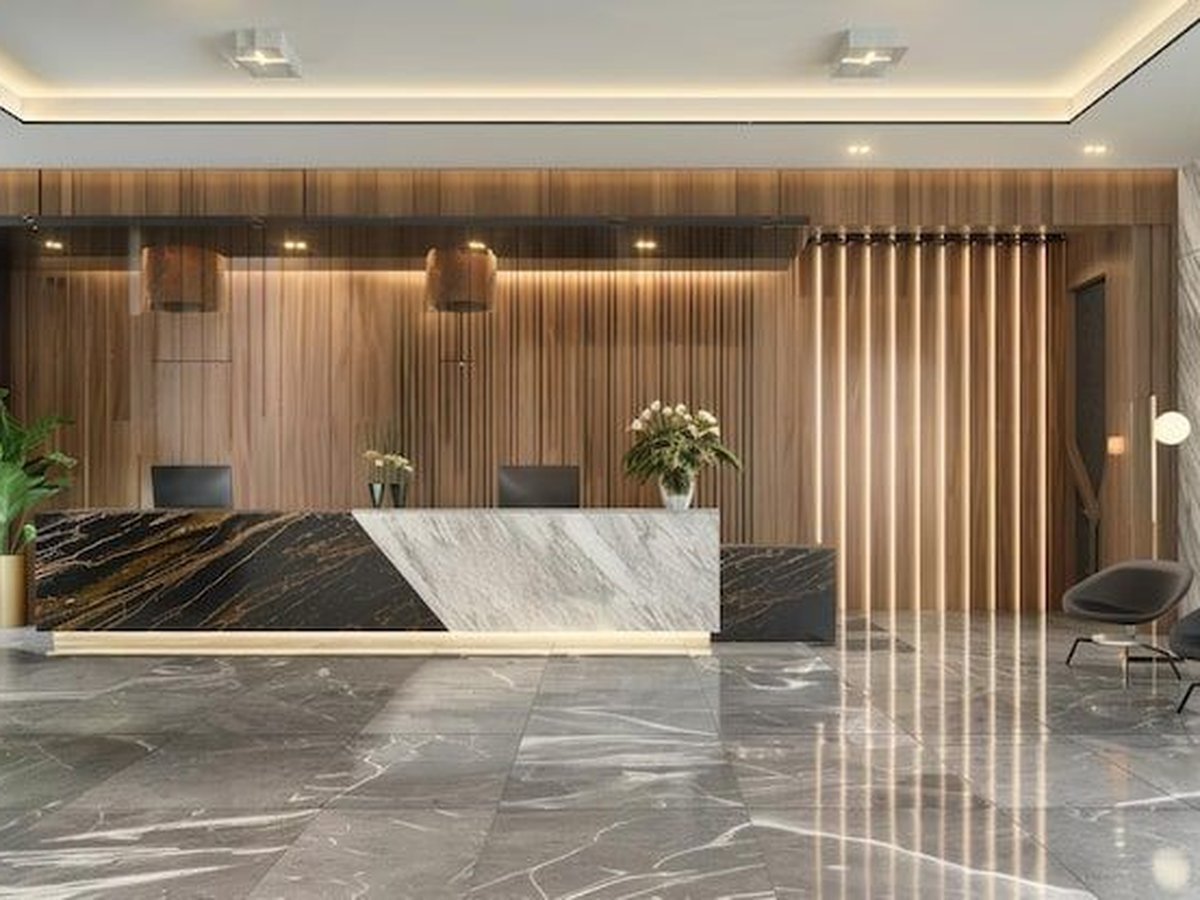 Office Interiors
Workspace planning, cabins, meeting rooms, breakout areas and services coordination designed around your team’s actual workflow.
- Space planning for headcount & growth
- Acoustic & lighting planning included
- Phased execution to avoid work disruption
Sample starting price: ₹95/sq.ft. (basic fit-out) — confirm current rates before publishing.
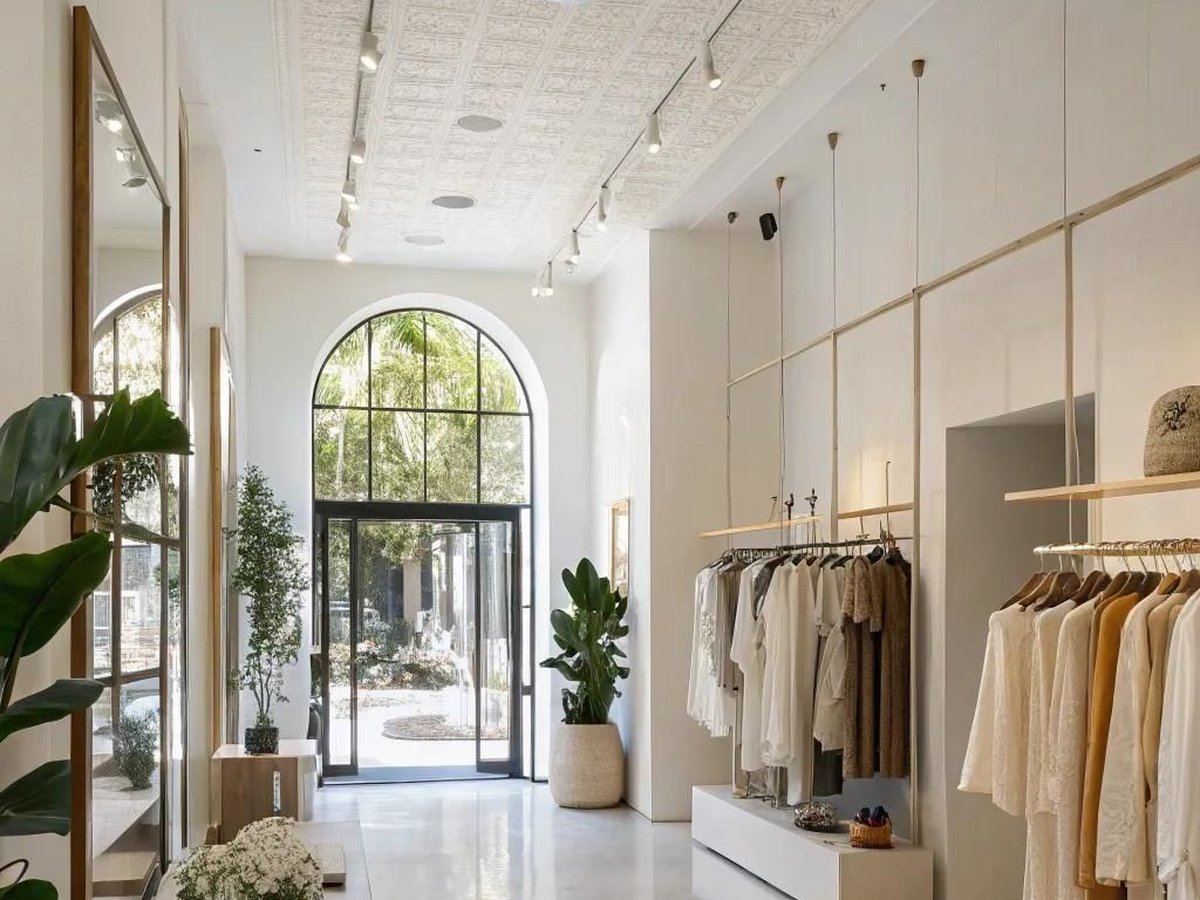 Retail Stores
Store layouts, display fixtures and lighting designed to guide footfall toward what you actually want customers to notice.
- Fixture & display design
- Brand-aligned material palette
- Custom furniture made at our own factory
Sample starting price: ₹1,200/sq.ft. — confirm current rates before publishing.
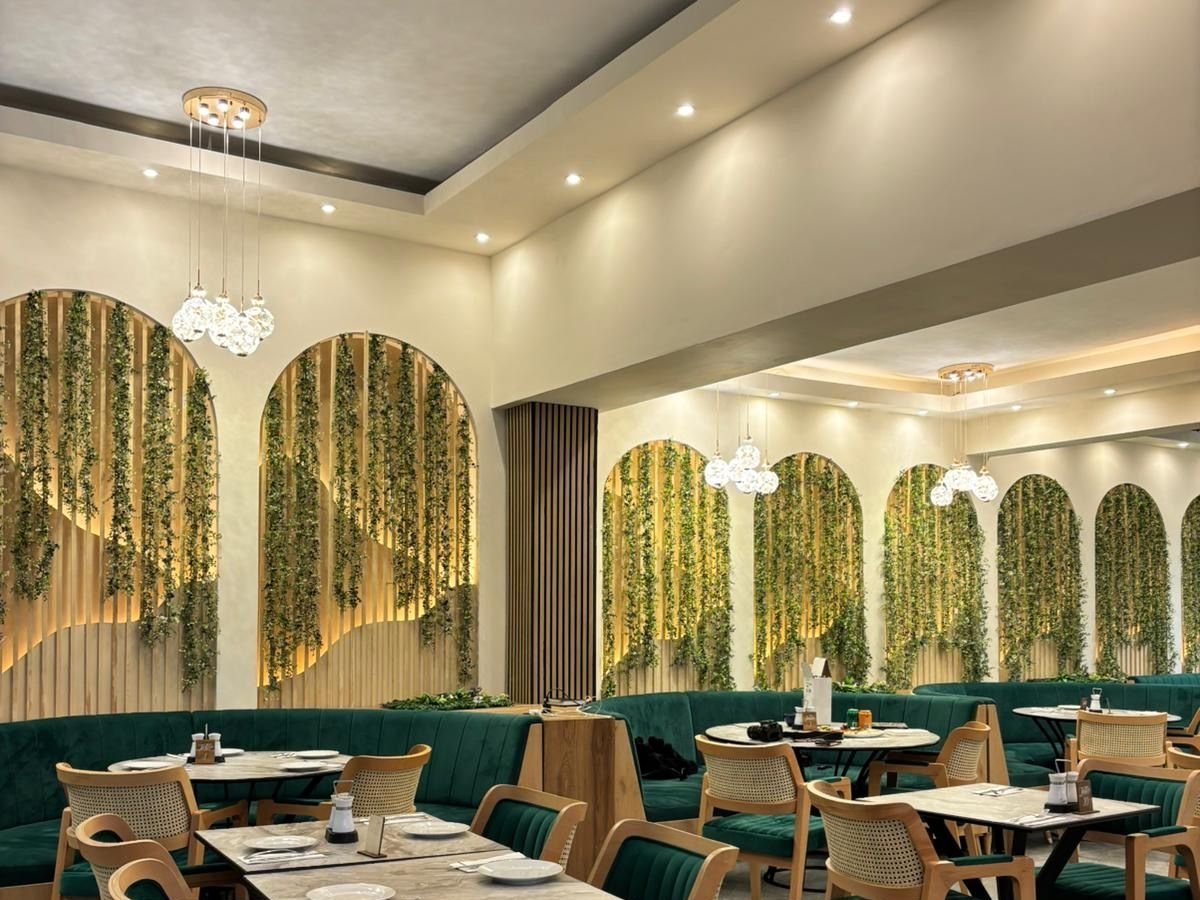 Café & Restaurant Interiors
Dining layouts, service-flow planning, lighting and ambience designed for the way your customers and staff move.
- Kitchen & service-flow planning
- Ambience lighting & acoustic treatment
- Durable, easy-to-maintain finishes
 Clinics & Salons
Calm, hygienic and well-organised interiors for clinics and salons — from reception to treatment rooms.
- Patient and client flow planned from entry to exit
- Easy-clean, durable materials
- Custom counters, storage and reception units
Common questions
Can you design and build the furniture too?
Yes. Design, manufacturing and execution are managed under one roof, and custom furniture is made at our own factory in the Nanded City area of Pune.
How is pricing handled for commercial projects?
Through an itemised BOQ and quotation — transparent pricing with no hidden costs — shared before execution begins.
Will I see the design before work begins?
Yes. Every project starts with a free consultation and a photo-real 3D concept.