The best modular kitchen is not the one with the most cabinets — it is the one where you can cook without walking in circles. The layout matters more than any finish you choose later.
Start with the work triangle
Your sink, hob and refrigerator form a working triangle. Keep them close enough that moving between them is effortless, but far enough apart that two people can work without colliding. Most good layouts are variations on this idea.
The five common layouts
- Straight (single wall) — everything along one wall. Best for compact apartments and open-plan homes; needs smart tall units to compensate for limited counter space.
- L-shaped — two adjoining walls. The most popular choice: efficient, flexible and easy to fit a small dining nook.
- U-shaped — three walls. Generous storage and counter space for larger kitchens; keep enough width so it does not feel boxed in.
- Parallel (galley) — two facing runs. Excellent working efficiency in narrow rooms, as long as the passage between them stays comfortable.
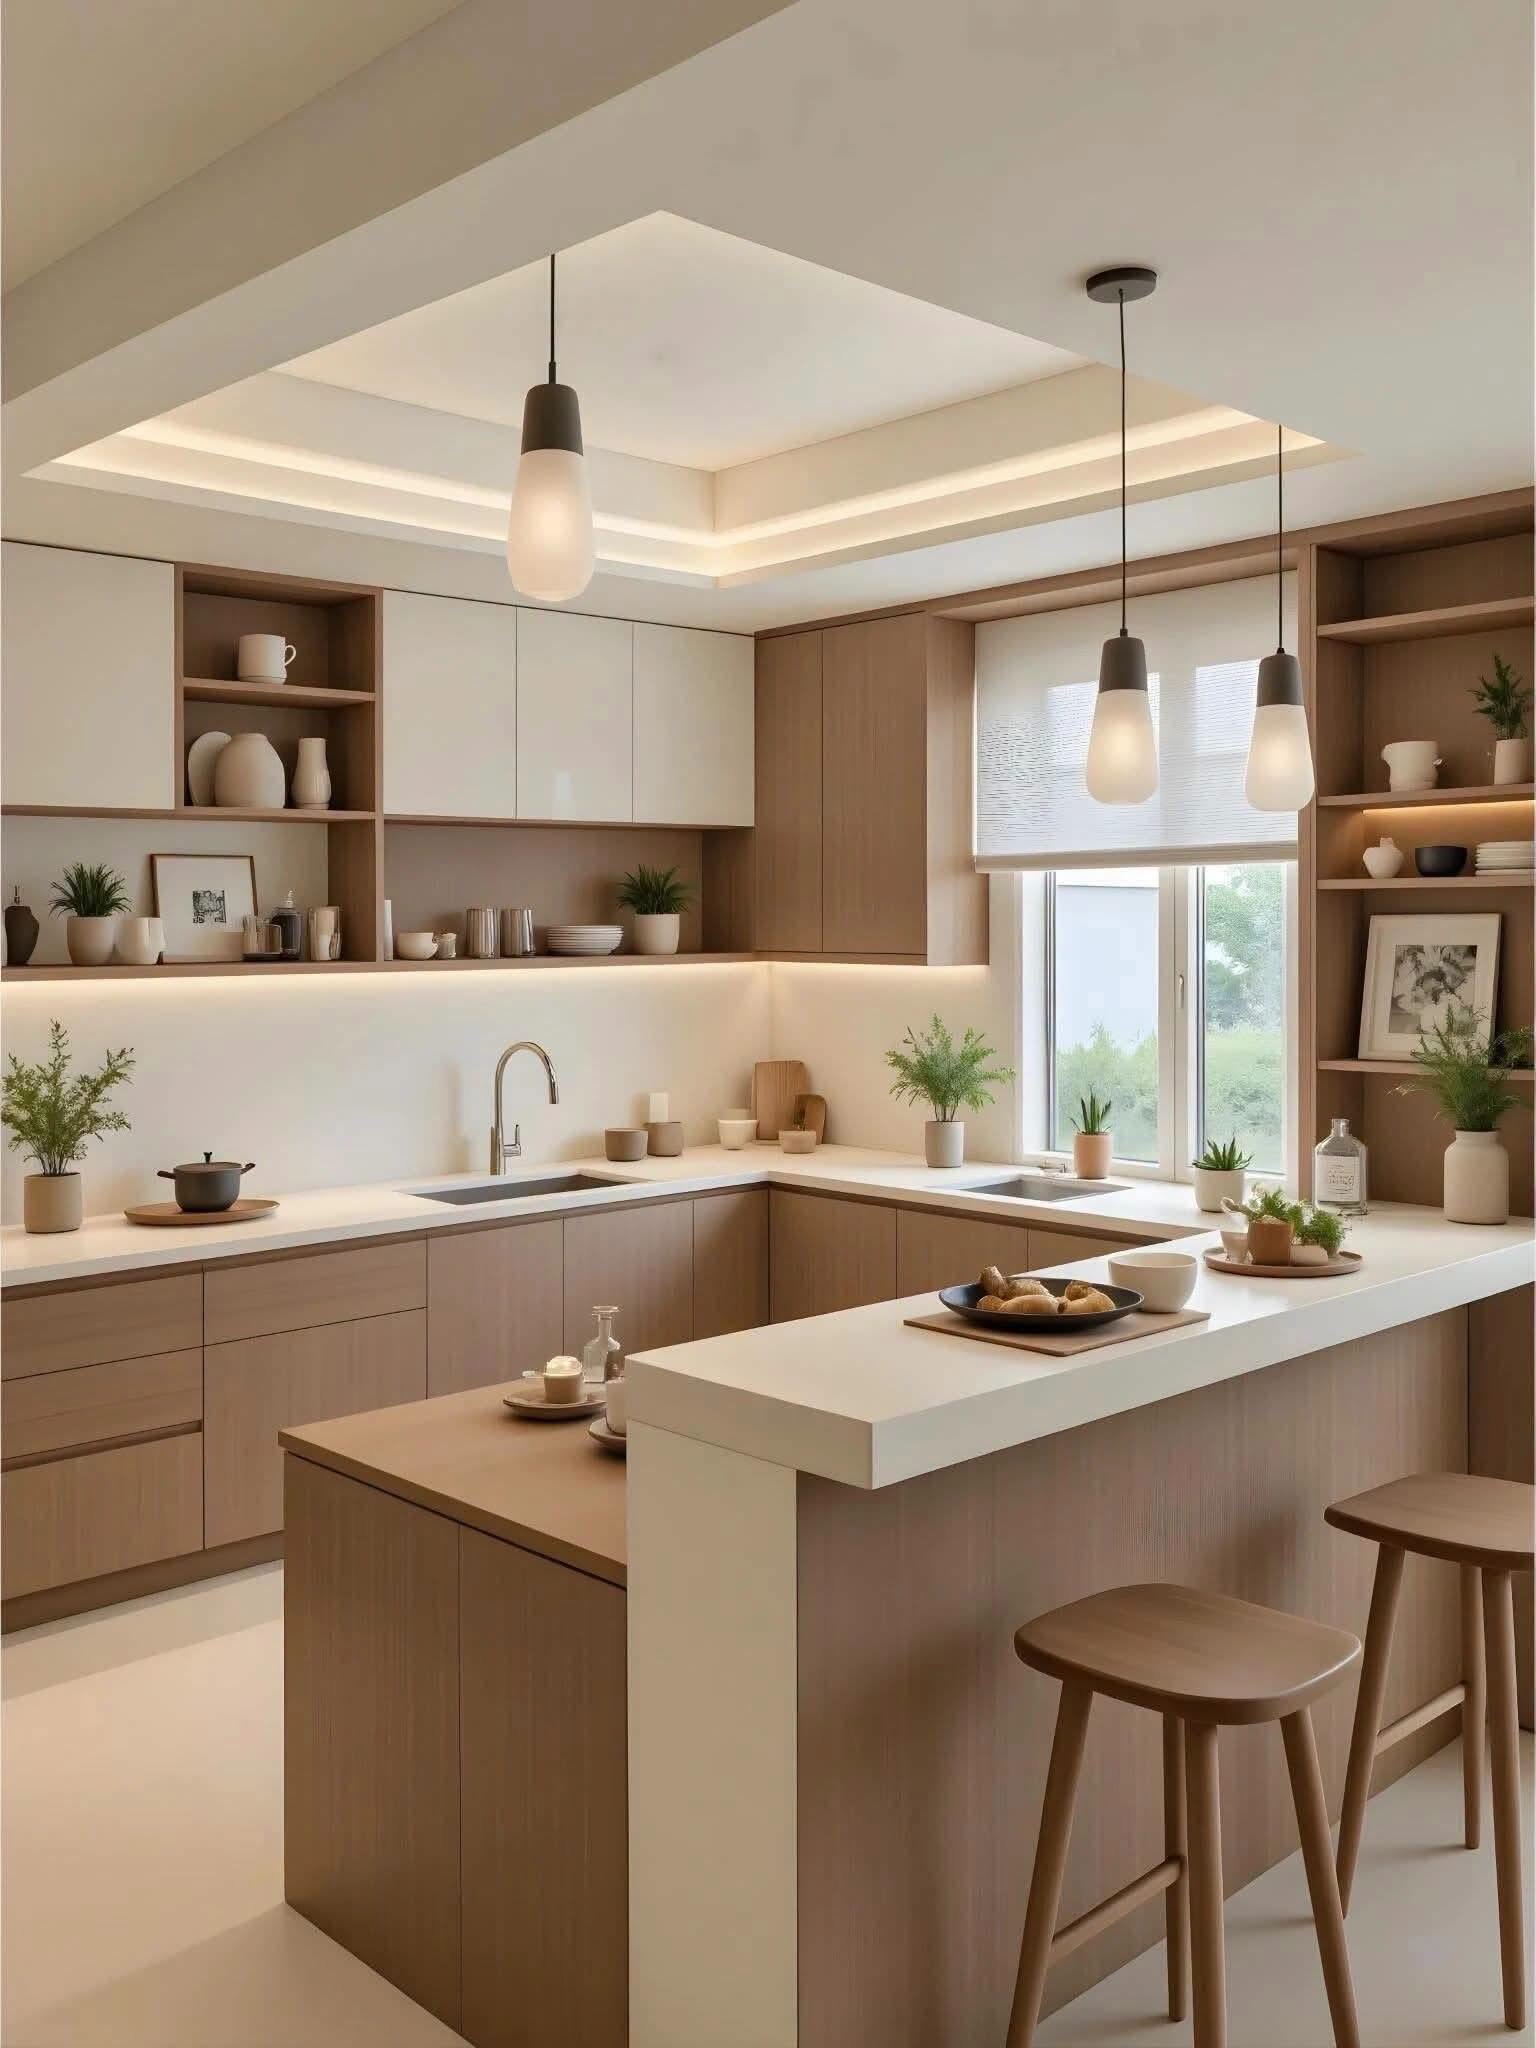
- Island or peninsula — adds prep space and casual seating, but needs generous floor area around it.
Storage and hardware that matter
- Drawers over shelves in base units — easier to reach everything.
- Corner solutions so the awkward corner space is not wasted.
- Soft-close hinges and quality channels — from established makers such as Häfele, Hettich and Blum — because a kitchen is opened and closed hundreds of times a year.
- Tall units for pantry, appliances and oven housing.
A quick decision guide
- Small, single-wall kitchen → straight layout with tall storage.
- Average apartment kitchen → L-shaped.
- Large, closed kitchen → U-shaped.
- Long, narrow room → parallel.
- Open-plan with space to spare → island or peninsula.
Not sure which fits? Share your floor plan with us and we will show you the options in a photo-real 3D concept during your free consultation.

Aventra Interiors TeamDesign · Build · Deliver