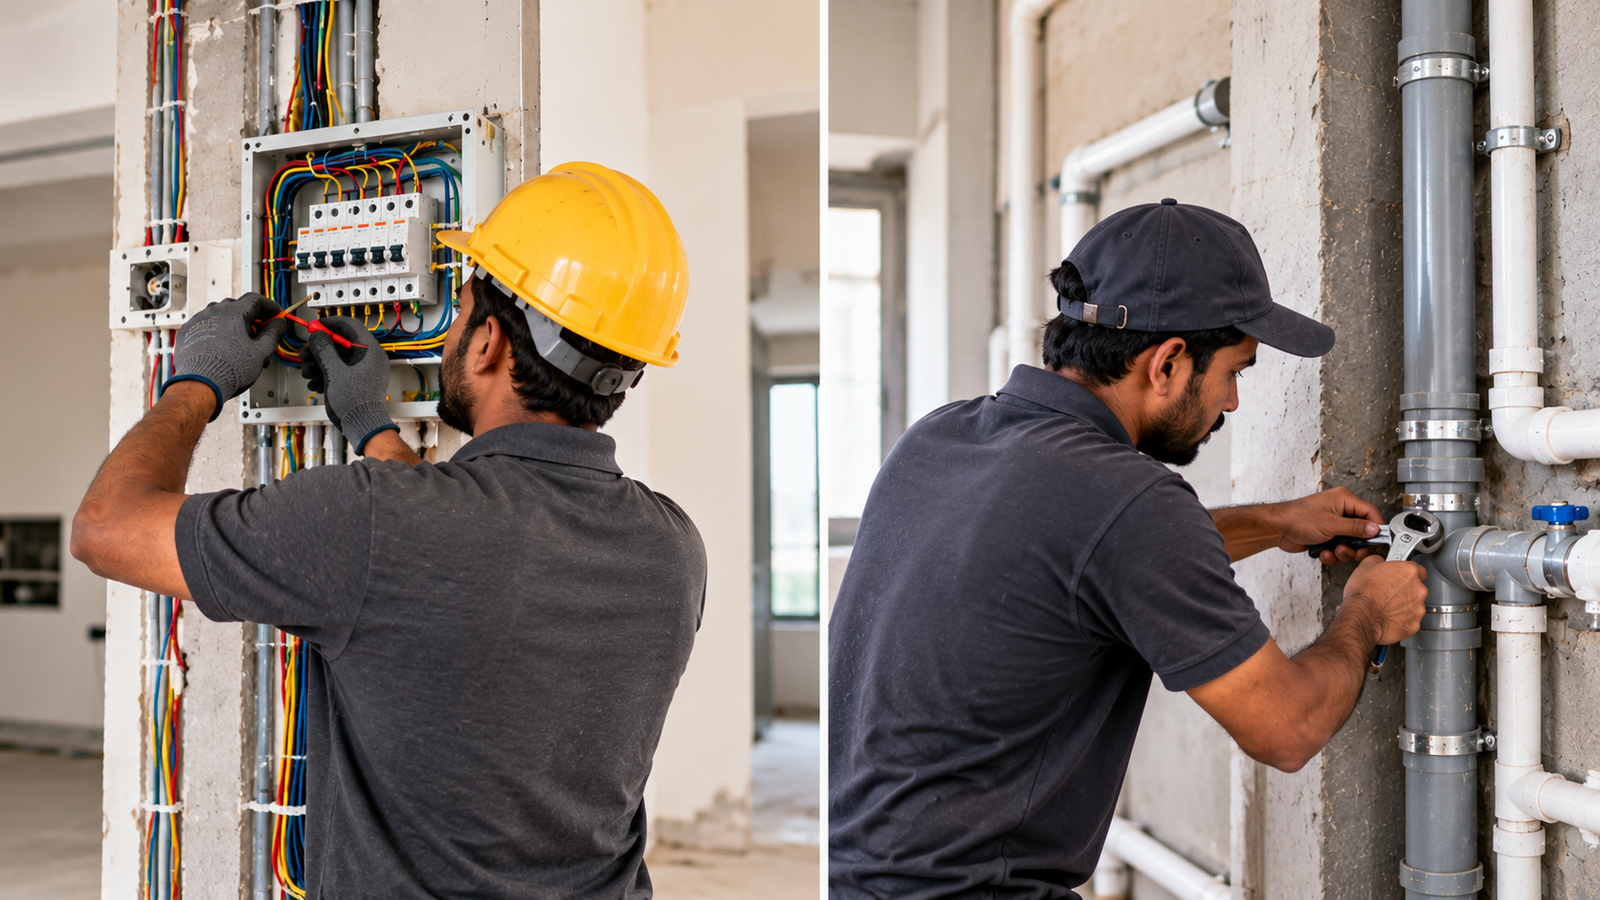
Finishes are the part of an interior everyone talks about. Electrical and plumbing are the part everyone forgets — until a switch is in the wrong place or a pipe has to be re-routed behind a finished wall. Planning them first saves money, time and frustration.
Hidden work is the costliest to change
Once tiles, laminates and paint are in place, moving a point means breaking, patching and repainting. Decisions made on paper cost nothing; decisions made after finishing cost a lot.
Electrical: decide these early
- Points for every appliance — chimney, hob, geyser, AC, washing machine, refrigerator, microwave.
- Switch heights and groups that match the furniture layout.
- Dedicated circuits for heavy loads such as ACs and geysers.
- TV, data and charging points where you will actually use them.
- Concealed conduits and a clear load plan.
Plumbing: decide these early
- Sink, RO, dishwasher and washing-machine inlets and outlets.
- Geyser positions and hot/cold water lines.
- Drainage slopes and concealed pipe routes.
- A pressure test on new lines before walls are closed.
The right order of work
- Civil and masonry changes
- Electrical and plumbing rough-in
- False ceiling framework
- Carpentry, tiling and flooring
- Painting and polishing
- Fixtures, fittings and final finishing
Test before you close
Check conduits, wiring and pipes while they are still visible. A photo record of every concealed line is also invaluable years later when you need to drill a wall.

Aventra Interiors TeamDesign · Build · Deliver