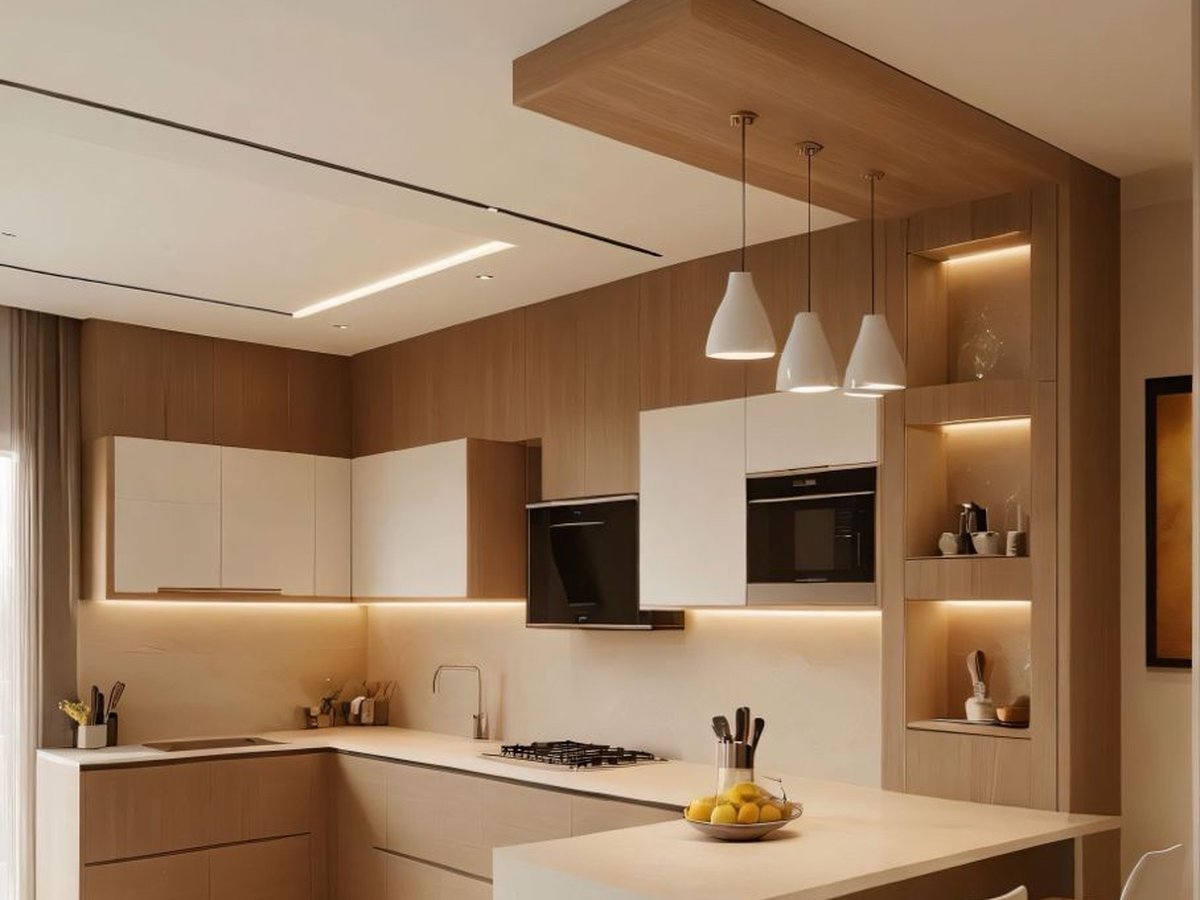
The kitchen is one of the most important parts of a home. A well-planned kitchen should look good while providing enough storage and comfortable space for everyday cooking. Modular kitchens are popular in Pune because they can be customised according to the size, layout, and requirements of different homes.
If you are planning a modular kitchen design in Pune, the right combination of layout, storage, materials, colours, and lighting can make your kitchen more practical and attractive.
01Choose the Right Kitchen Layout
Start by selecting a layout that matches the available space. L-shaped, U-shaped, parallel, straight, and island kitchens can be considered depending on the room size.
For compact Pune apartments, an L-shaped or parallel kitchen can provide efficient use of space. Larger homes can consider a U-shaped or island layout for additional working and storage space.
02Plan Storage According to Your Needs
Good storage is essential for an organised kitchen. Instead of simply adding more cabinets, plan storage according to the items you regularly use.
Use drawers for frequently used utensils, overhead cabinets for less-used items, and tall units for groceries or appliances. Corner units can also help make better use of difficult spaces.
03Select Durable Kitchen Materials
Kitchen materials should be selected based on durability, maintenance, and budget. Cabinets, countertops, handles, and hardware should be able to handle regular use.
Choose surfaces that are easy to clean, especially around cooking and washing areas. Discuss material options with your interior designer before finalising the kitchen.
04Use Colours That Suit Your Home
Colour can have a major impact on the appearance of your modular kitchen. White, beige, grey, wood finishes, and earthy shades can create a modern and timeless look.
If you prefer a more colourful kitchen, use stronger shades for selected cabinets or a backsplash rather than using too many colours throughout the space.
05Add Smart Kitchen Accessories
Modern modular kitchens can include accessories that make everyday work easier. Pull-out baskets, bottle racks, corner storage, cutlery trays, and pantry units can improve organisation.
Choose accessories based on your actual requirements instead of adding every available feature.
06Plan the Work Triangle
The placement of the cooking area, sink, and refrigerator should allow comfortable movement between the main work zones.
Good planning can reduce unnecessary movement while preparing meals. Your kitchen designer should consider these areas before finalising the layout.
07Add Suitable Kitchen Lighting
Good lighting is important for both safety and appearance. Use sufficient ceiling lighting and consider under-cabinet lights for work surfaces.
Pendant lighting can also be used above an island or breakfast counter where suitable. Choose lighting based on the size and design of the kitchen.
08Make Use of Vertical Space
If floor space is limited, use the available wall height. Full-height cabinets and overhead storage can provide additional space without increasing the kitchen footprint.
However, keep frequently used items within easy reach and use higher cabinets for items that are not needed regularly.
09Create a Practical Dining or Breakfast Area
If your kitchen has enough space, a small breakfast counter can provide an additional functional area. It can be used for quick meals, morning coffee, or casual conversations.
For smaller kitchens, a compact counter can be considered instead of a separate dining setup.
10Consider Maintenance and Lifestyle
A beautiful kitchen should also be easy to maintain. When planning modular kitchen interiors in Pune, consider your cooking habits, family size, storage requirements, cleaning routine, and available space.
The design should be practical for everyday use rather than being based only on appearance.
Common Mistakes to Avoid
- Choosing a layout without considering movement
- Not planning enough storage
- Using too many colours
- Ignoring electrical points
- Selecting materials only based on appearance
- Not considering appliance placement
- Adding accessories that are not actually required
Frequently asked questions
Which modular kitchen layout is best for a Pune home?
It depends on the available space. L-shaped, parallel, straight, U-shaped, and island layouts can all work when planned correctly.
What colours are suitable for a modern modular kitchen?
Neutral shades, wood finishes, grey, beige, and white are popular choices. Accent colours can be added for contrast.
How can I increase storage in a small kitchen?
Use vertical cabinets, overhead storage, pull-outs, corner units, and organised drawers to make better use of available space.
Conclusion
A good modular kitchen design for Pune homes should combine style, storage, durability, and comfortable movement. From choosing the right layout and materials to planning lighting and smart storage, every detail can improve the everyday kitchen experience.